
BIM & VDC insights
Practical guides, case studies and lessons from real BIM and VDC projects.

Over-modelling in BIM: the LOD failure nobody budgets for
Everyone checks that a model is detailed enough. Almost nobody checks the opposite. Detail nobody asked for burns unbudgeted hours and, worse, quietly corrupts the quantities the client is about to order from.
Read article →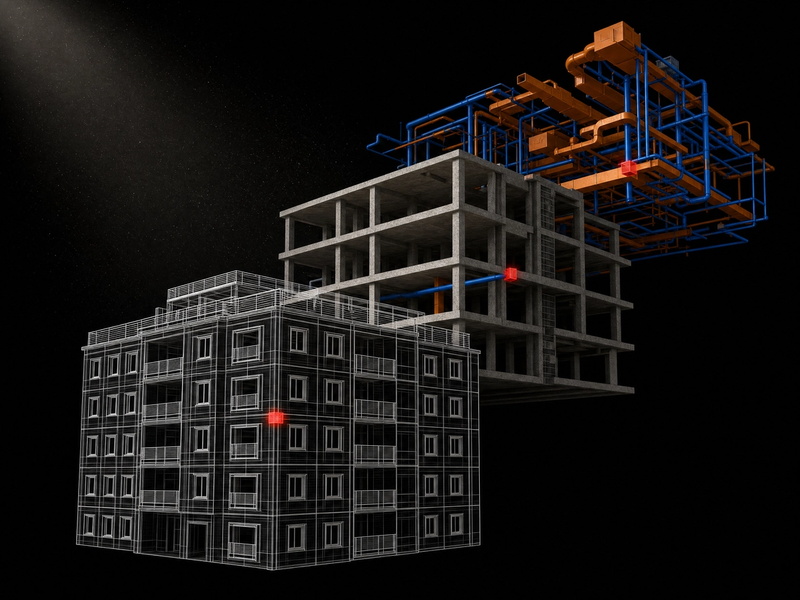
BIM Coordination Checklist: 30 Points From Kickoff to Handover
The coordination checklist we run on our own projects: kickoff agreements, the model intake audit, the clash cycle and the handover gate. Free PDF inside.
Read article →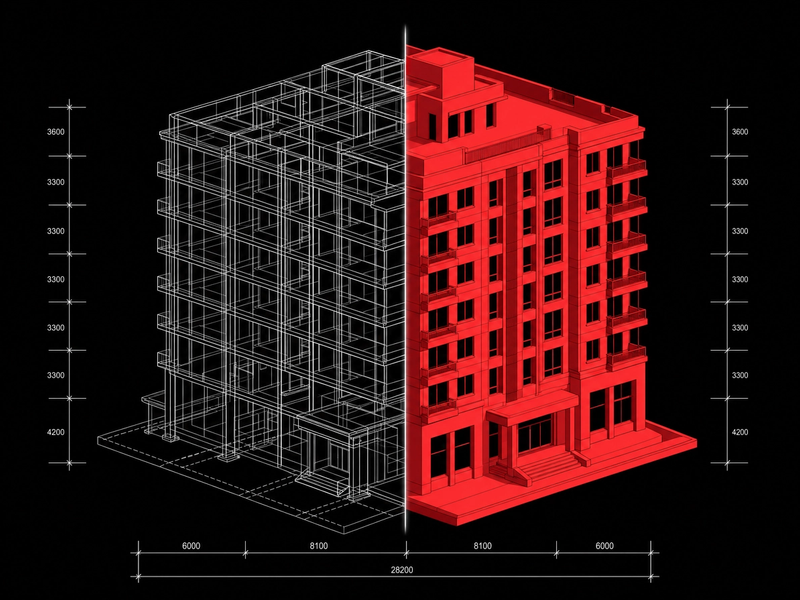
BIM Outsourcing vs In-House: What Each Really Costs
Public salary data for BIM roles in Germany, the 21% the employer pays on top, the software seat, and how bureau pricing compares. With sources.
Read article →
How Much Does Scan to BIM Cost? Data From 35 Projects
The cost of Scan to BIM is hours times rate. We publish the hours: real ranges from 35 completed projects, by building size, LOD and discipline.
Read article →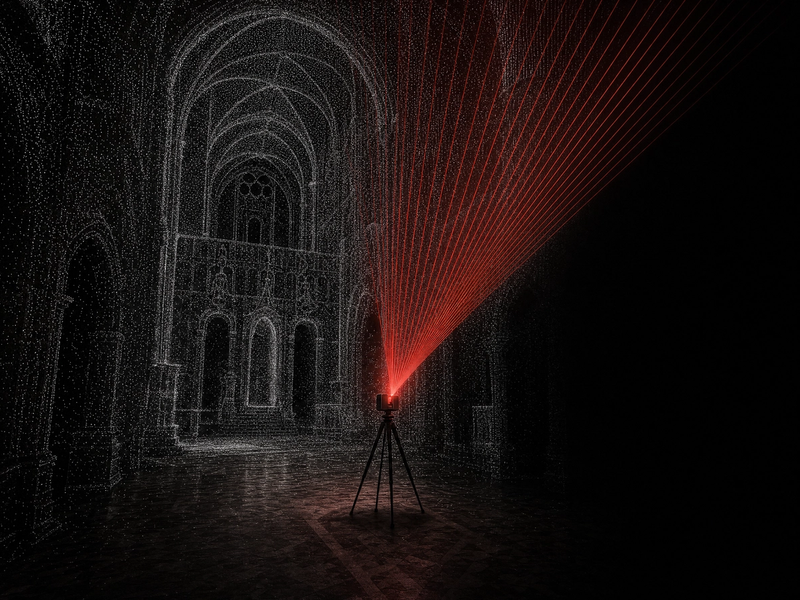
Point Cloud to Revit: How the Conversion Actually Works
The data audit, modelling by discipline, the deviation check and delivery: what happens between receiving a scan and handing over a model you can trust.
Read article →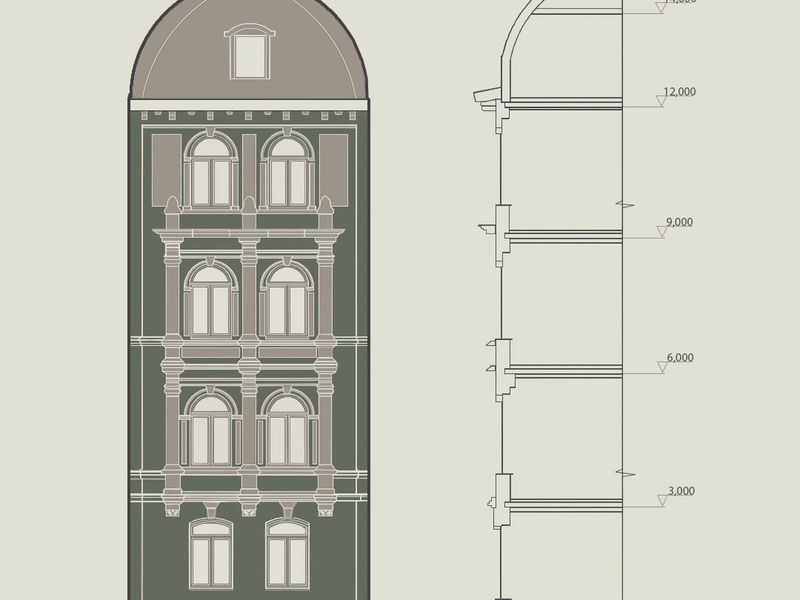
Four Revit Habits That Only Break When Someone Else Opens the File
Most Revit problems we inherit are not modelling errors. They are worksharing errors. The four habits we correct most often when a model lands on our side, and what each one costs a coordinated team.
Read article →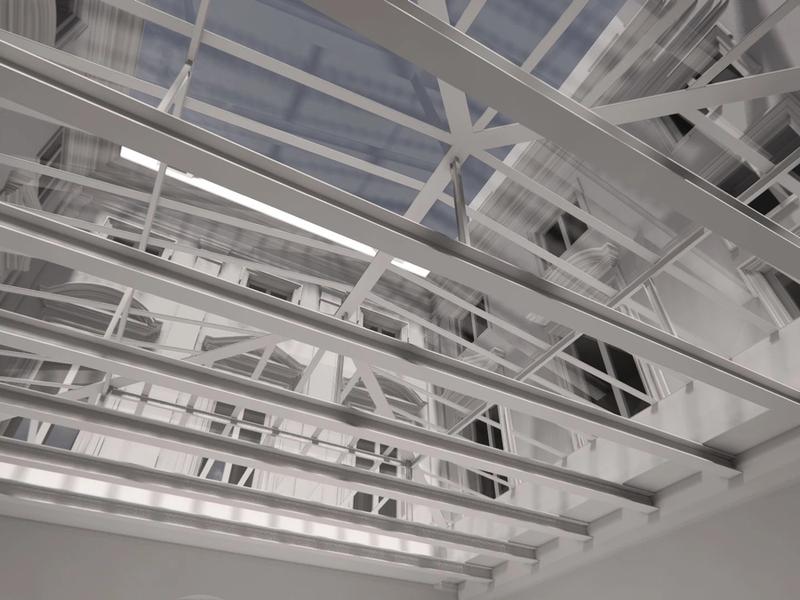
900 Hours In, 30% Done: Rescuing a Heritage BIM Project
A 40,000 m² heritage model was estimated at 900 hours. At 900 hours it was a third done. Why the estimate broke, and how switching from a linear plan to Scrum saved the deadline.
Read article →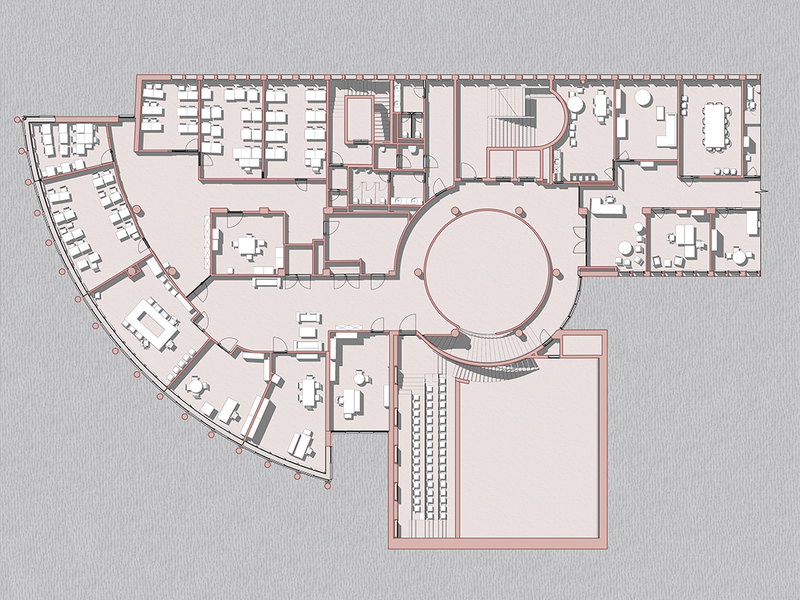
Why BIM Estimates Slip, and the Method We Use Instead
The most common reason a BIM project runs late is optimism, not difficulty. The three-point method we use to estimate honestly, and why pricing by square metre falls apart.
Read article →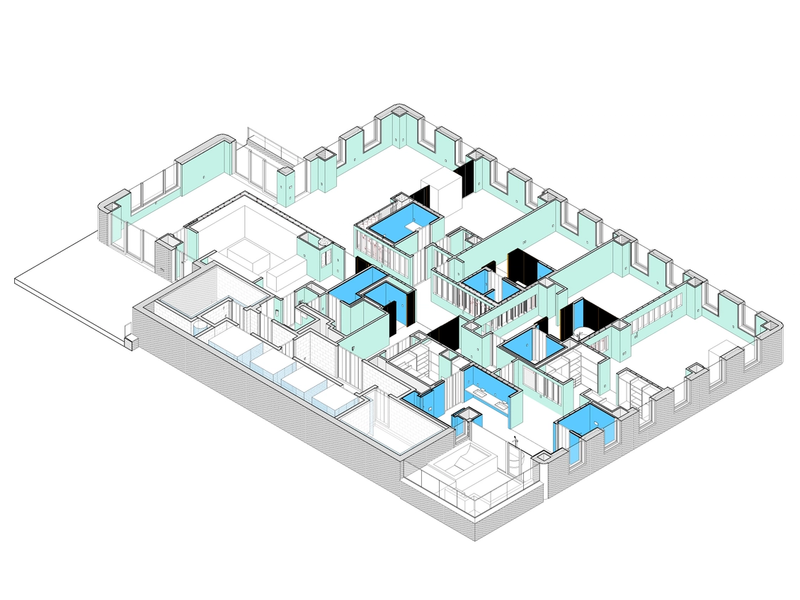
VDC and BIM for Contractor Coordination: Fewer Clashes, Less Rework
Each discipline model can be correct on its own while the project still fails in the gaps between them. What coordination actually involves, and why someone neutral has to hold the federated model together.
Read article →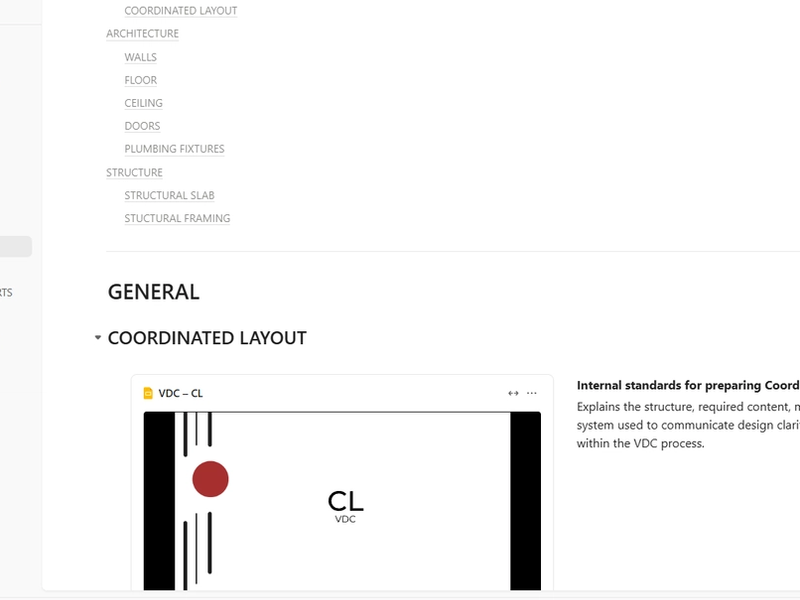
How We Turned Internal Documentation Into a System
Documentation either slows a team down or speeds it up, and it comes down to whether anyone can find the right document. How our WIKI works, and why the AI on top of it is only as good as the documents behind it.
Read article →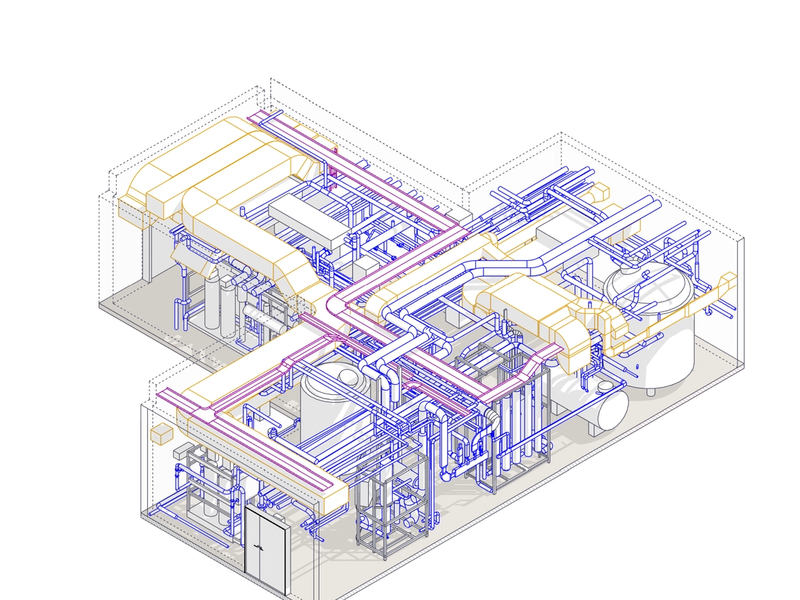
2D to BIM: Turning CAD and PDF Drawings into a Revit Model
A stack of PDFs is not a model you can coordinate or schedule from. What the conversion to Revit actually involves, and why the hard part is reconciling the drawings rather than the modelling.
Read article →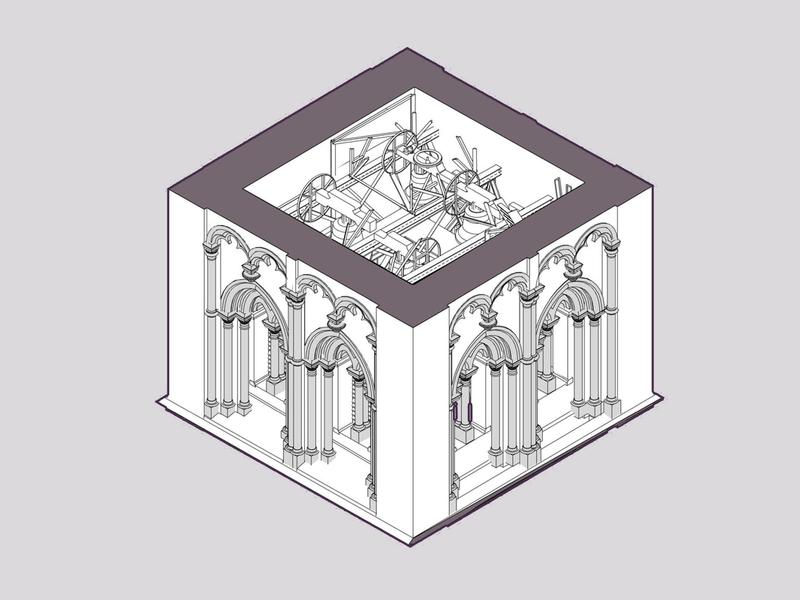
Why We Threw Away Our Parametric Families on a Heritage Model
Parametric families are usually a shortcut. On a heritage facade with strict point cloud tolerances they broke, so we de-optimised and modelled by hand. Knowing when to stop automating is its own expertise.
Read article →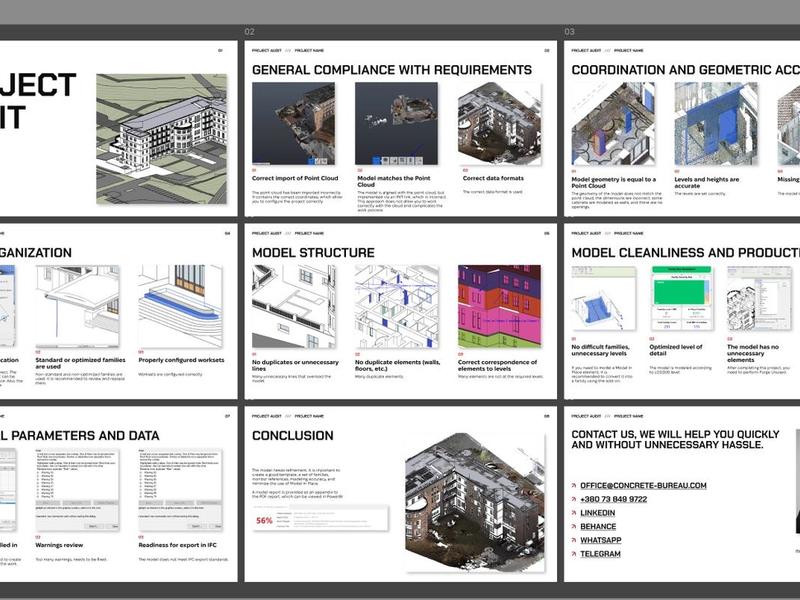
Free BIM Model Audit: An Independent Review of Your Revit Model
An independent technical review of your Revit model: standards, coordination, geometry and structure, delivered as a PDF report plus a Power BI dashboard. A day now can save weeks of rework later.
Read article →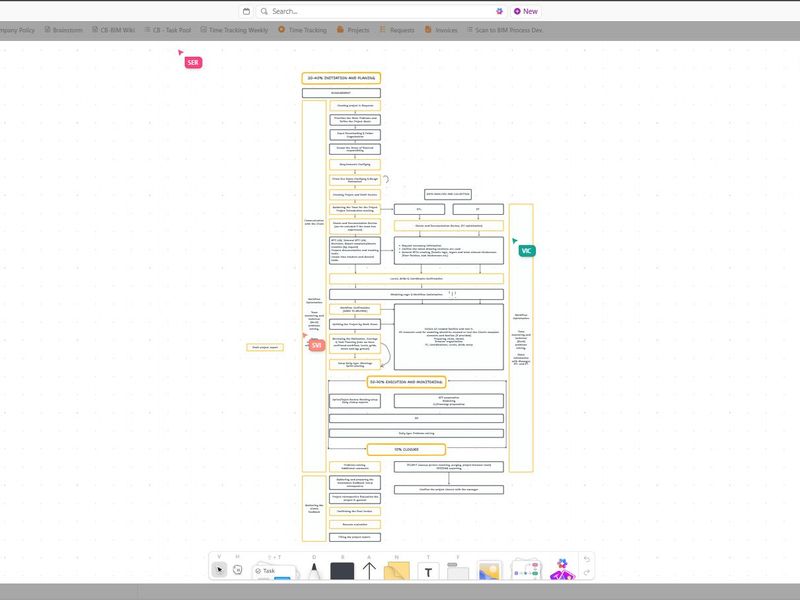
How We Run a BIM Project, From Kickoff to Handover
Talent alone does not decide whether an outsourced project runs smoothly. The three phases we take every BIM project through, from kickoff to handover, and what that means for the client.
Read article →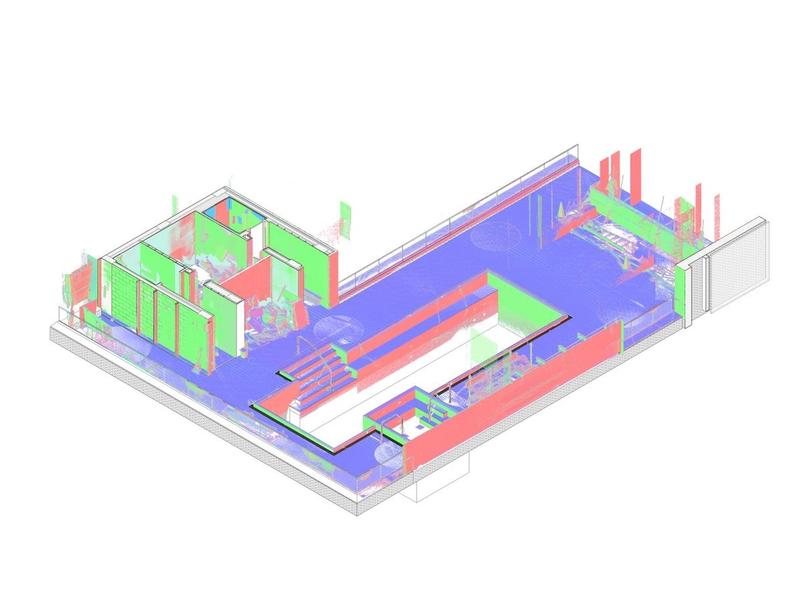
Idealised vs As-Built: Scan-to-BIM in the US and Europe
US teams tend to want clean, idealised geometry. European clients want the point cloud reproduced exactly. Why the split exists, and how to tell which your own project actually needs.
Read article →Rescuing a Broken Revit Model on a Heritage Project
A client paid for BIM and received a dead 3D picture: half the geometry as Model-in-Place, no data, no categorisation, no schedule you could trust. How we rebuilt it and closed the stage on time.
Read article →
How We Track Scope Changes on Fast-Moving BIM Projects
"Why is this system missing?" is a message no team wants a week before submission. How a two-minute decision log closes a scope dispute in two minutes instead of hours of digging through email.
Read article →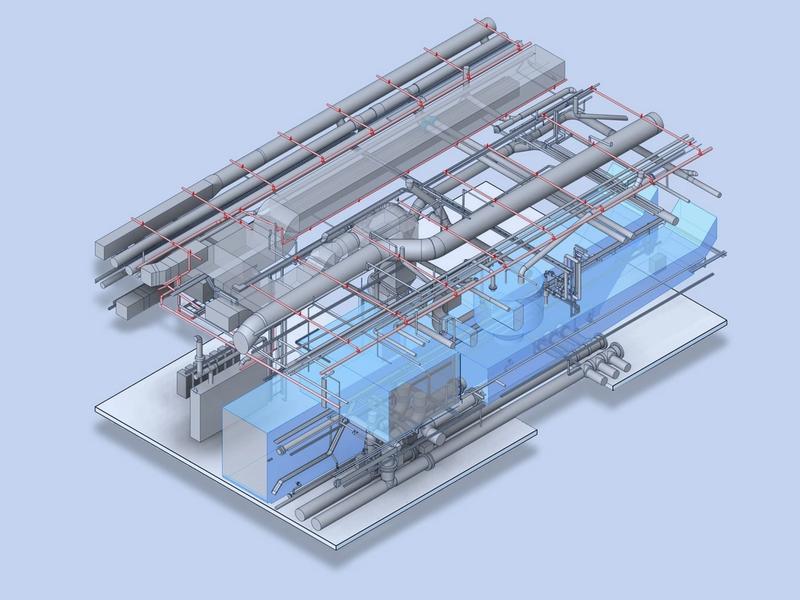
What Happens to Your BIM Files After the Project Ends
Outsource a model and it is fair to ask what happens to the file afterwards. Why the native Revit model is the asset that holds its value, and how we keep every project retrievable years later.
Read article →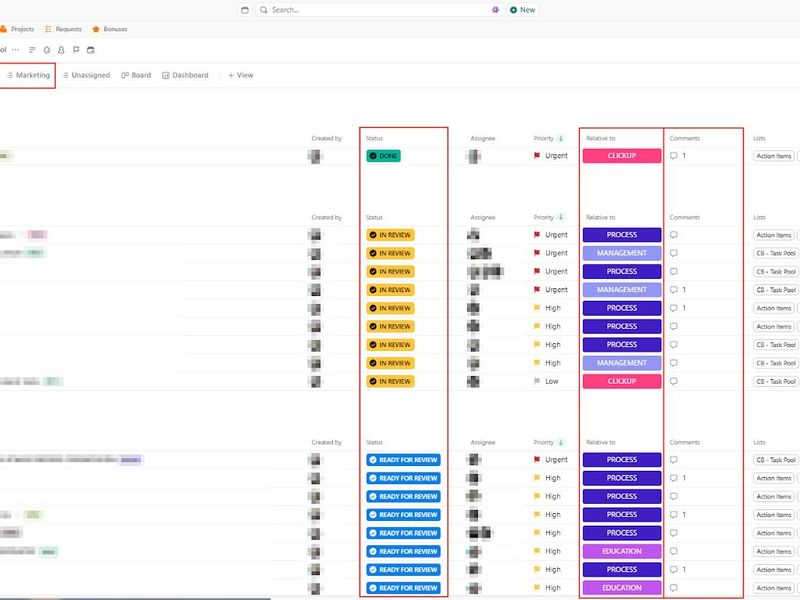
How We Handle Downtime Without Losing Momentum
Quiet stretches stall most studios. How retrospectives feed an open internal backlog, so the slow weeks turn into progress on the tools and processes a busy schedule never leaves room for.
Read article →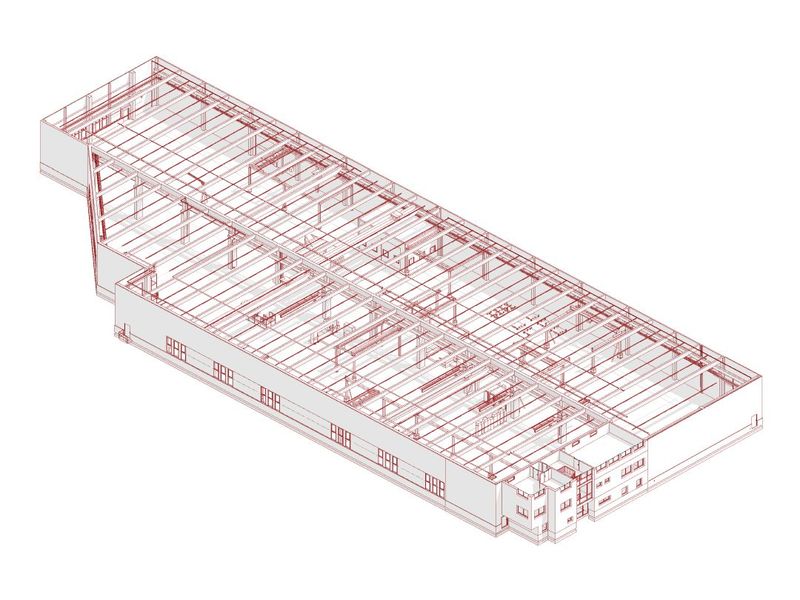
Laser Scanning to BIM: How It Saves Time and Money
A renovation budget bleeds where the drawings stop matching the building. How laser scanning to BIM moves the expensive surprises off the site and into the model, and when it is actually worth the cost.
Read article →
How We Work: A BIM Team That Runs Without Micromanagement
Outsourcing BIM should not turn into a second job of daily calls and line-by-line checking. How autonomy, clear standards and no-blame reviews keep quality steady without anyone standing over the work.
Read article →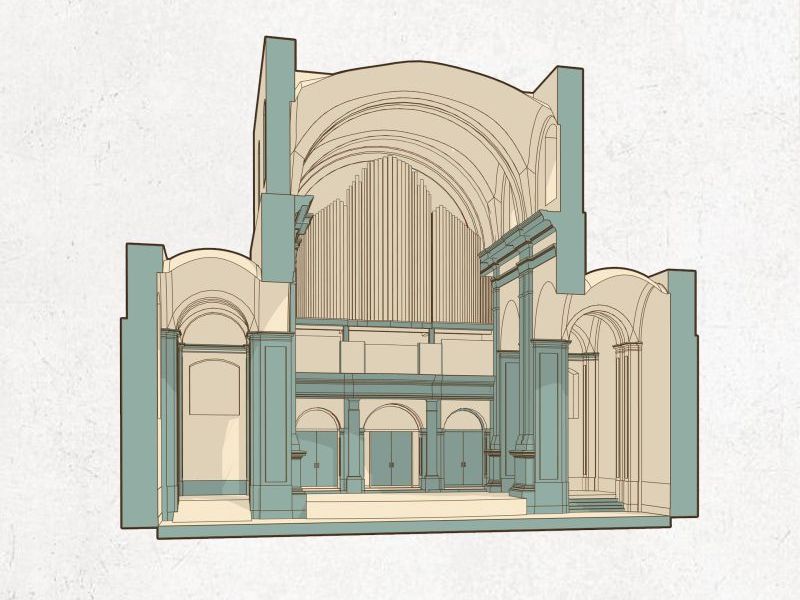
Scan to BIM for a Heritage Landmark: The Lviv Organ Hall
A 17th-century Dominican church with Baroque vaults and fragile frescoes, rebuilt from a point cloud into an accurate as-built BIM model. Why heritage geometry resists idealised modelling, and what a restoration team actually needs.
Read article →Cookies
We use analytics and marketing cookies (Google Analytics, Microsoft Clarity, Meta) to see how the site is used. They stay off until you allow them. Details in the Privacy policy.