A construction team can lose a week before it lays a single brick, and the reason is almost always the same. The drawings do not match the building.
On a renovation, a retrofit, or an extension, the as-built condition on site is rarely what the paperwork says it is. A wall was measured incorrectly two renovations ago. A duct sits where the model shows clear space. A floor slopes more than anyone accounted for. Every one of those surprises turns into an RFI, a change order, or a crew standing idle while someone finds an answer. That is where renovation budgets quietly bleed.
Laser scanning to BIM removes most of that guesswork by measuring the building as it actually is, before design and construction commit to anything.
What laser scanning to BIM actually is
A laser scanner records a space as millions of measured points. That dataset is called a point cloud, and every point sits in real coordinates, so the cloud is a precise 3D record of the building's true geometry down to a few millimetres.
From that cloud, our team builds a BIM model. We model walls, floors, structure, and MEP, whatever the project needs, to match reality rather than an old drawing set. The model carries geometry and data together, so it is something a design or construction team can work inside rather than a picture to look at.
Where the time and money actually go
"Reduce errors" is easy to say. It helps to be specific about which errors and at what point they get expensive.
The site gets measured once, accurately, instead of two or three return trips with a tape measure and a camera. Design decisions are made against real conditions, so the surprises that normally show up when demolition starts are caught while they are still cheap to fix. Coordination and clash checking happen in the model before crews mobilise, when a conflict costs an email rather than a day of standing labour and a saw. Quantities come straight off the model, so procurement is based on what is genuinely there instead of a rounded estimate, which cuts both over-ordering and the delays of running short.
The pattern behind all of it is simple. A wrong assumption caught in the model costs almost nothing. The same assumption caught on-site costs, mobilised labour, remobilisation, and a schedule slip. Scanning moves the discovery to the cheap end.
The gap between cheap and expensive discovery has been measured. The UK’s Get It Right Initiative puts the direct cost of avoidable error at around 5% of project value, rising to an estimated 10–25% once indirect costs are counted, and a 2018 study by FMI and PlanGrid estimated that rework driven by poor project data and miscommunication cost US construction $31.3 billion in a single year.
It is not only buildings
The same approach works well beyond individual buildings. Any existing structure can be captured this way, including large-scale infrastructure like highways, bridges, and tunnels, where an accurate model becomes the basis for long-term maintenance and upgrade planning. For an asset that has to be inspected and serviced for decades, a measured model is a record worth keeping and reusing.
What it looks like on real projects
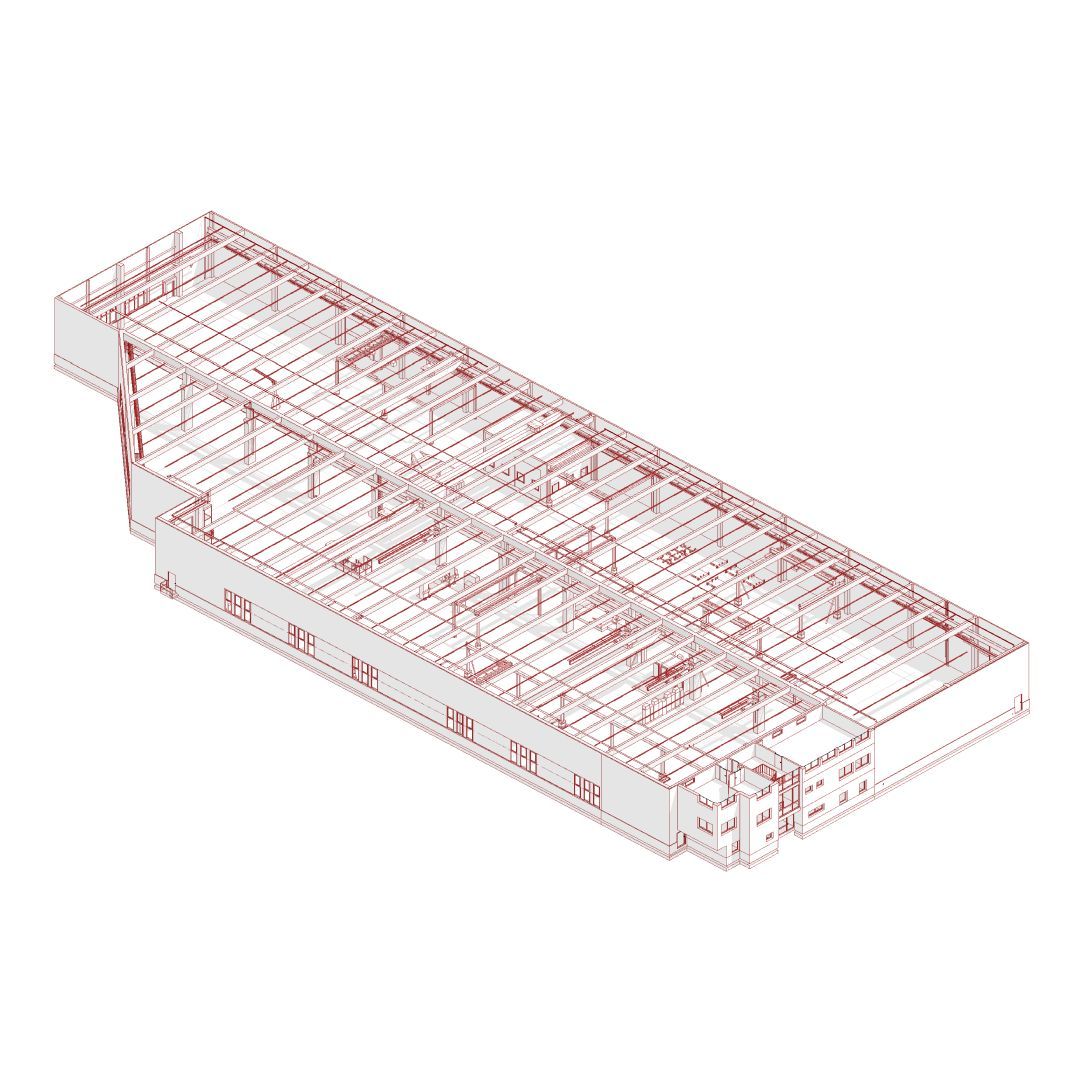
On the reconstruction of an industrial facility in Europe, scanning captured the existing structure precisely, so the team started from the building's real condition instead of assumptions about it. Everyone worked from the same accurate picture of the original state before any reconstruction decisions were made, and the architectural features that mattered were preserved in the record.
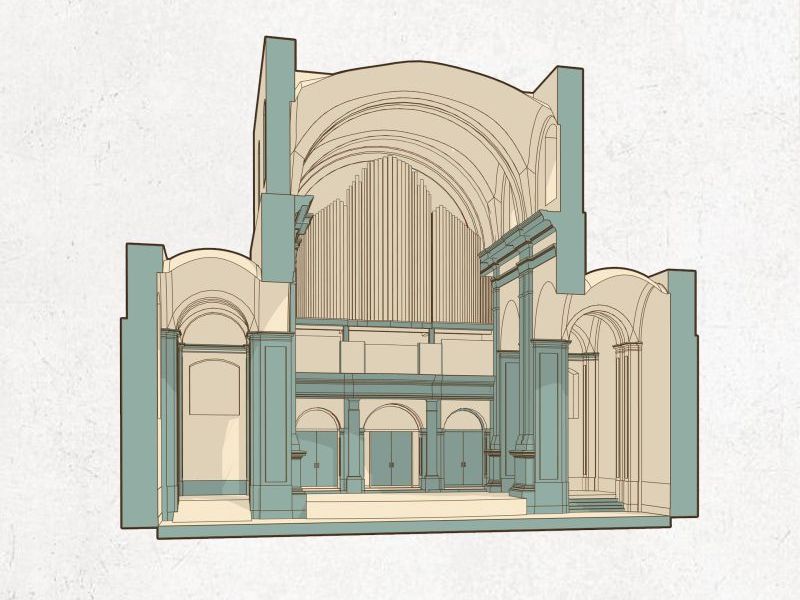
Heritage work makes the payoff even clearer. When we documented the Lviv Organ Hall, laser scanning captured the intricate Baroque and Renaissance detail of the interior without touching any of it, and the resulting BIM model became the accurate base for restoration planning. You can read the full Lviv Organ Hall case study for how that project ran.
When is it worth it
Laser scanning to BIM is not the right call for every job. On a straightforward new build with clean drawings, there is no existing structure to measure, so the case is weak.
It earns its cost in three situations:
- When you are working with an existing structure
- When the available drawings are old or unreliable
- When tolerances are tight enough that a wrong measurement gets expensive
Renovations, retrofits, heritage restoration, industrial refits, and infrastructure upgrades are where it consistently pays for itself.
What it costs is its own question. We answered it with data from 35 completed projects: hour ranges by building size, LOD and discipline, in our Scan to BIM cost breakdown.
The honest version
None of this is a revolution in how buildings get made. It is an accurate measurement, done once and done properly, so the expensive people downstream are not guessing. The model reflects the building, and every decision that follows stands on solid ground instead of an assumption.
If you are planning to work on an existing building and want to start from real conditions, that is exactly what our Scan to BIM service is built for. Send us the building and the outcome you are aiming at, and we will tell you what a model of it would take.