Idealised vs As-Built: Scan-to-BIM in the US and Europe
Work Scan to BIM across different markets, and a pattern shows up quickly. US teams tend to ask for clean models with idealised geometry. European clients more often want the point cloud reproduced exactly, imperfections and all. Neither is a mistake. The two come from different construction cultures, building stock, and ideas about what the model is for.
What the model is actually for
The split makes more sense once you look at what each side expects the model to do.
In the US, the model is mostly a design communication tool. It is a clean, practical representation that helps teams coordinate and move a project through permitting, and the field crew is expected to adapt to real conditions when they build. In Europe, the model is more often treated as the official record of existing conditions, a precise digital replica of the building as it actually stands. One is built to support construction, the other to document reality.
Four things driving the split
Five things pull in opposite directions.
- What the model is for. In the US it is a design communication and coordination tool. In Europe it is the official record of existing conditions.
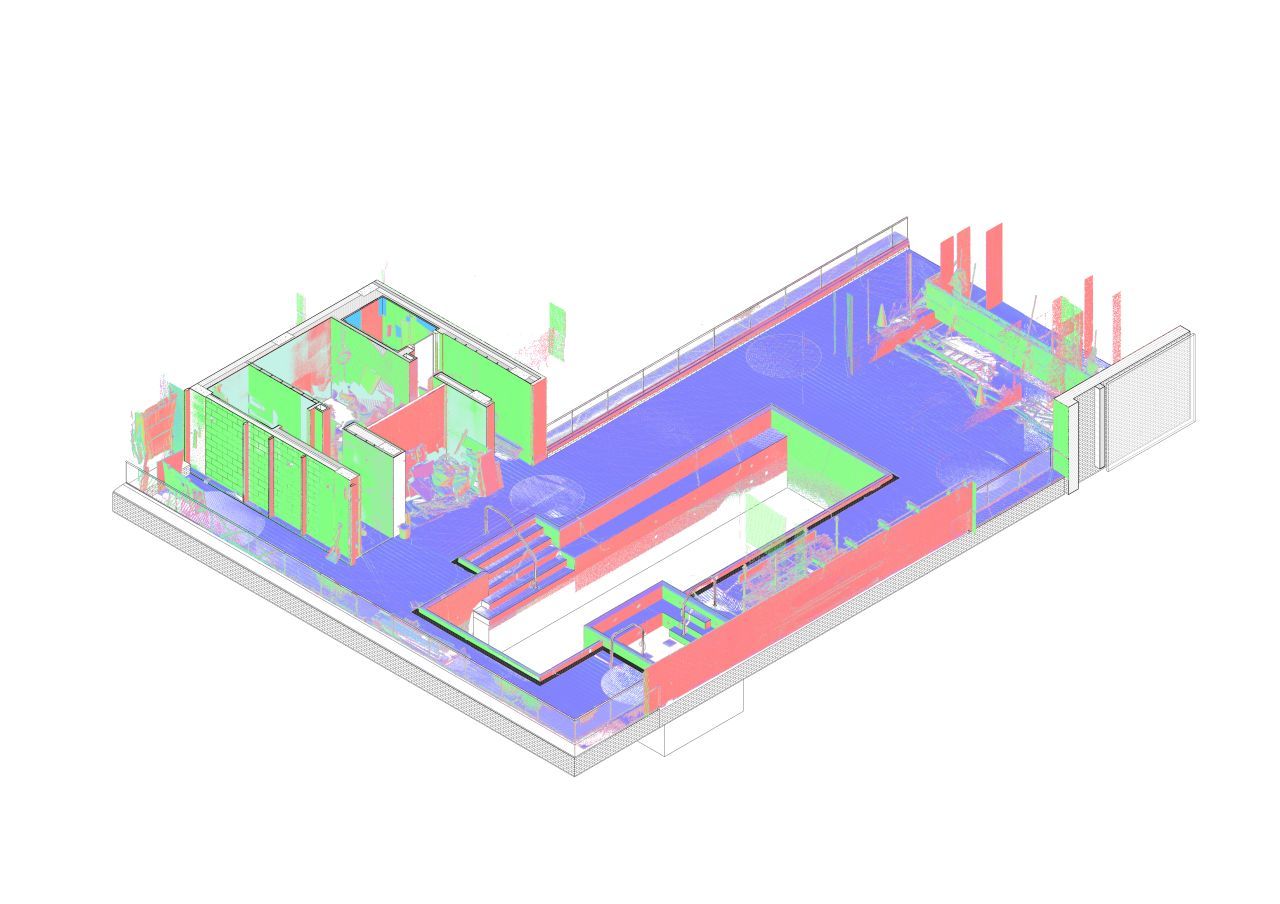
- Geometry. US work leans idealised: square walls, straight lines, clean alignments. European work is reality-based and matches the point cloud, non-plumb walls and irregular corners included.
- Liability. US contractors verify and adapt on site. In Europe the model has to be exact, because on-site fixes are costly.
- Building stock. US buildings are newer and more modular, so right angles usually hold. European buildings are older and irregular, so every misalignment matters.
- Expectations. The US wants fast and functional, with detail where it counts. Europe expects high geometric accuracy, and as-built documentation is often mandatory.
Two of these do most of the work.
The first is the building stock. A newer, more modular US building is close enough to square that idealised geometry rarely causes problems, so modelling clean lines is faster and accurate enough. A European project is often a much older, irregular structure where nothing is truly plumb, and there every misalignment can matter.
The second is the cost of being wrong on site. Where field teams routinely verify and adjust, as in much of US practice, a simplified model is a reasonable starting point. Where on-site fixes are slow and expensive, which is common with dense urban and heritage work in Europe, the model has to carry the real geometry so those surprises never reach the site. Standards and client expectations mostly follow from these two realities rather than causing them.
Which one do you actually need
The useful question is not which approach is better in the abstract, but which one your project needs, because the expensive mistake is a mismatch. An idealised model handed to a team that needed an exact as-built record misses the point of the exercise. An over-precise model built where clean geometry would have done the job costs more and takes longer than it had to.
In practice it comes down to two decisions made before modelling starts: how closely the model has to match the point cloud, and where that accuracy actually matters. A renovation of an irregular existing building usually needs a tight, reality-based model. A model built mainly to coordinate a new design can be cleaner without losing anything that counts. Agreeing the tolerance and the intended use up front is what keeps you from paying for precision you do not need, or discovering too late that you needed more of it.
The honest version
Both approaches are right for the work they are meant for. Because we deliver Scan to BIM across both markets, we scope each model to the standard the project actually calls for rather than to a house default. If you are not sure which your project needs, that is worth settling before the work begins.
See how we approach Scan to BIM, or tell us about the building and how the model will be used.