You have the drawings already: a set of PDFs, a folder of CAD files, maybe a few older sheets that only exist on paper. What you do not have is a model you can coordinate, schedule, or hand over, and more and more often, that is what the project actually requires. 2D to BIM is the conversion that gets you there.
It is worth being clear about what that conversion is, because it is not the same as redrawing your drawings in newer software.
What 2D to BIM actually is
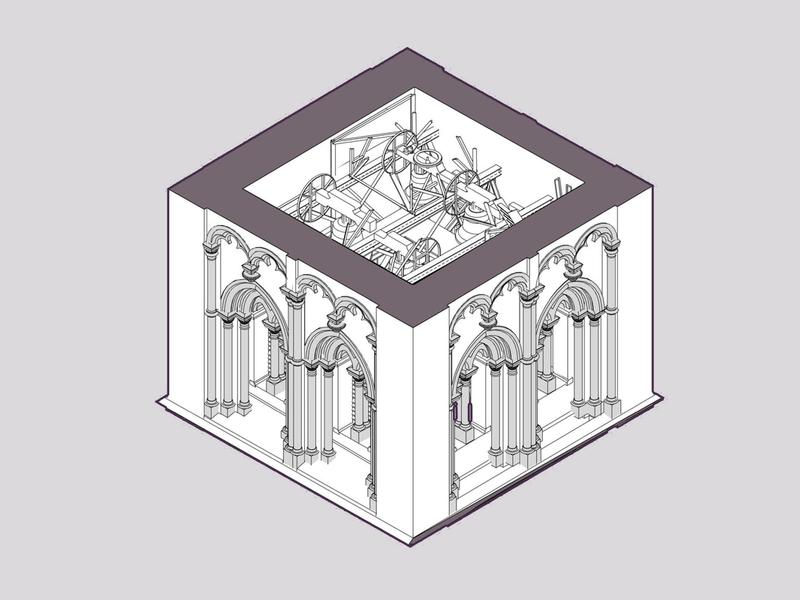
2D to BIM takes your existing documentation, whether that is PDF, DWG, or scanned paper, and rebuilds it as a coordinated Revit model. Instead of flat lines that only mean something to a person reading them, you get intelligent elements:
- Walls that know they are walls
- Doors and windows with real parameters
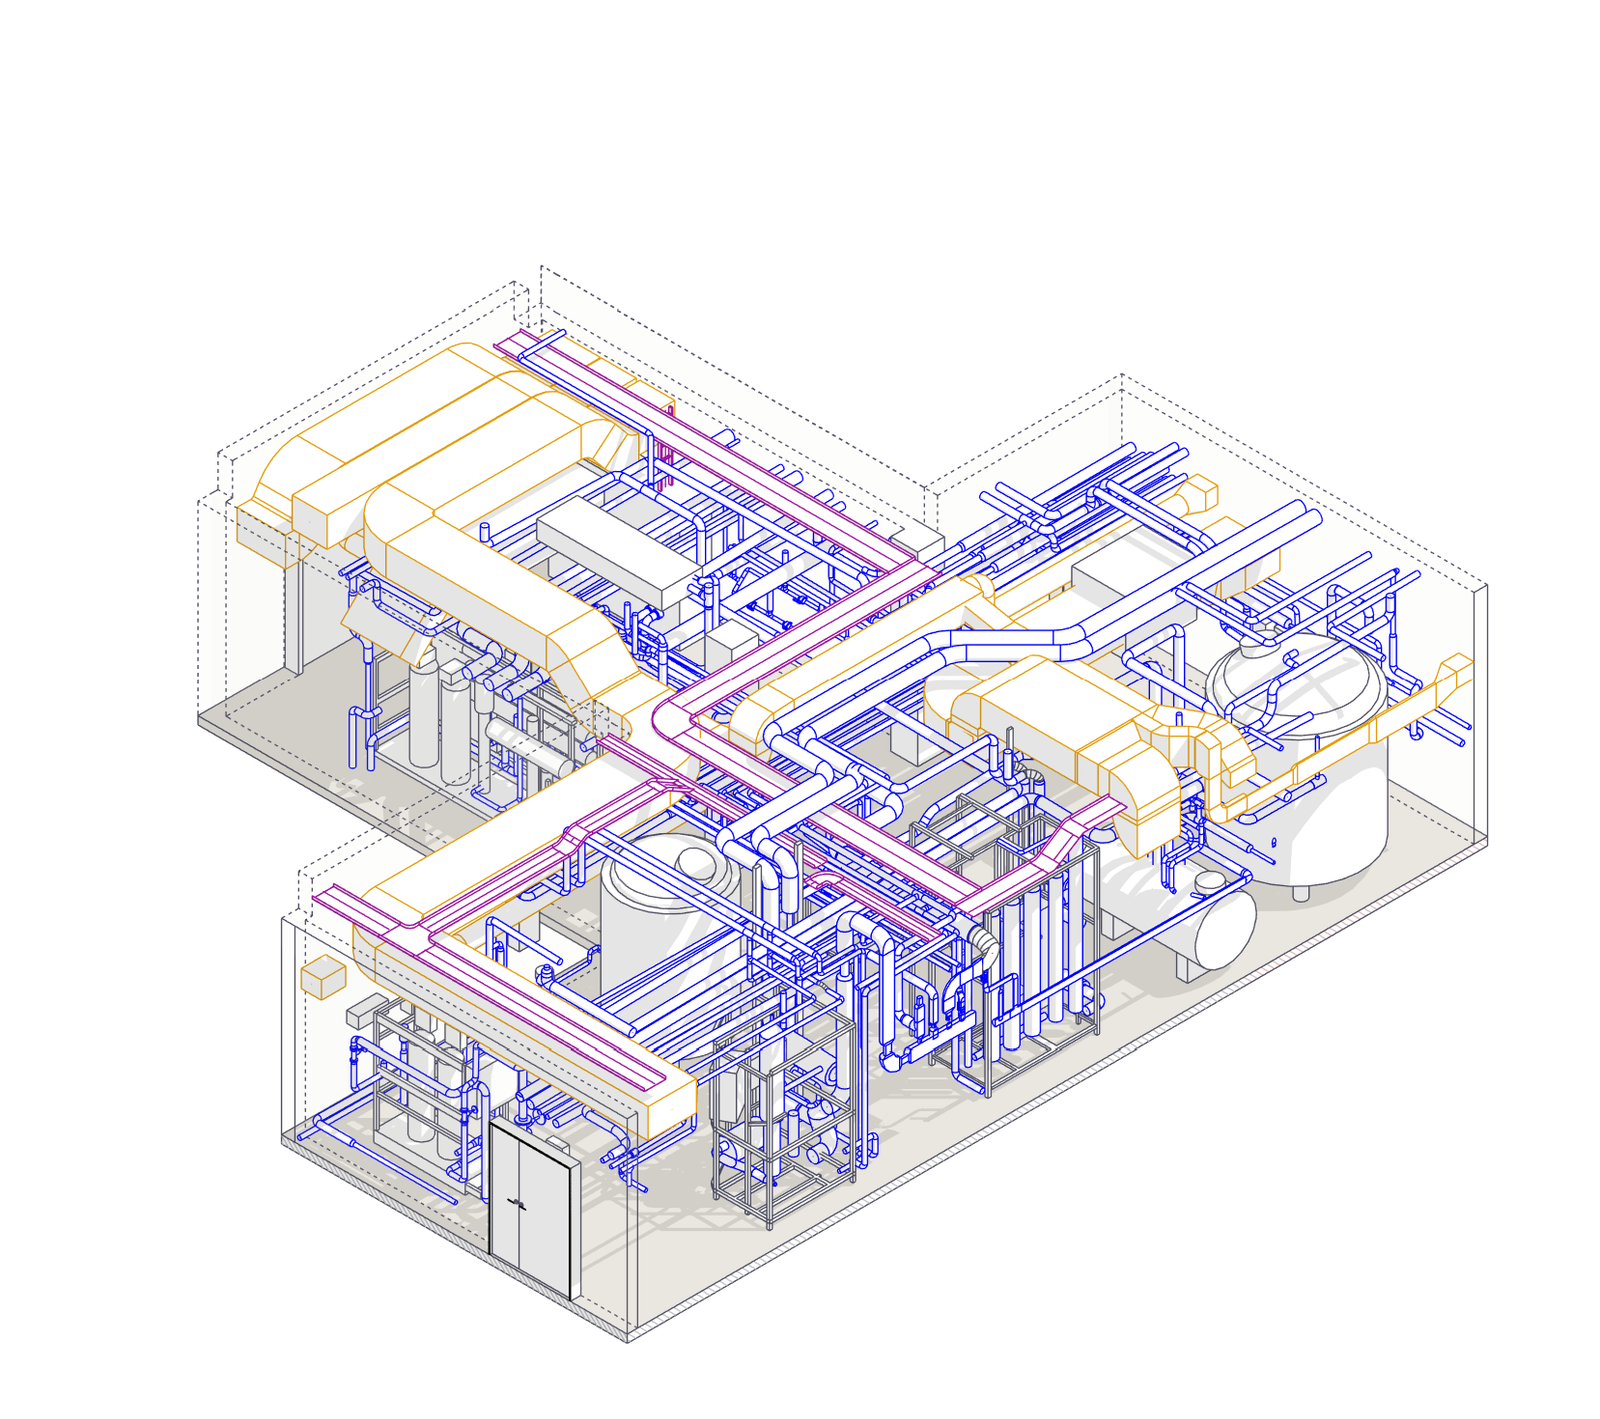
- Structural and MEP components that carry data about what they are and how they connect
The model is built by discipline across architectural, structural, and MEP, and to a level of development that matches how it will be used, usually somewhere in the LOD 200 to 400 range. It is a working model rather than a picture of one.
The hard part is the drawings, not the modelling
The modelling itself is the straightforward part. The real work is in the drawings you start from.
A 2D set is rarely perfectly consistent. A plan disagrees with a section; a dimension string does not add up; a wall is one thickness on one sheet and a different thickness elsewhere; an old revision contradicts a newer one. On paper, a person reading the set steps over these gaps without noticing. A 3D model cannot. Geometry has to resolve, so every one of those inconsistencies surfaces the moment you try to build it.
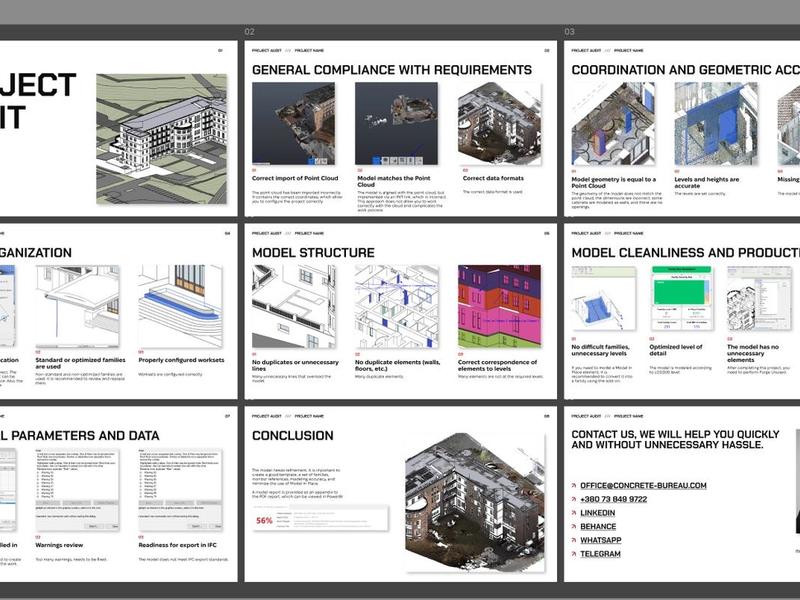
That is why a proper 2D to BIM job starts with an audit of the source material rather than with modelling. We reconcile what can be reconciled, and we flag what cannot, because a model can only be as reliable as the drawings behind it. Where the drawings are genuinely missing information, we raise it instead of quietly inventing an answer.
What you get
The deliverable is a coordinated Revit model across the disciplines you need, at the agreed level of development, carrying the data and parameters that make it useful downstream.
From that model we can produce the things a flat drawing set cannot give you directly: quantity take-offs and bills of quantities pulled straight from the geometry, shop drawings, and coordinated sheets. Files come in RVT, IFC, or DWG, or whatever format your workflow runs on.
Why convert at all
A 2D drawing is geometry with no memory. It cannot tell you how many doors are on level three, update a schedule when something changes, or be checked for clashes against an MEP layout. A BIM model does all of that, because the information lives in the model instead of in the head of whoever drew it.
That is what makes the conversion worth doing. Because the model is coordinated and consistent, it becomes a single source of truth you can take into clash detection, quantity take-off, a permit set, or a facilities handover, and reuse years later when the building changes again.
2D to BIM or Scan to BIM?
The two are easy to confuse. Scan to BIM starts from measured reality, a point cloud of a building that already stands. 2D to BIM starts from drawings, whether they describe a design that is not built yet or an existing building recorded on paper. If your starting point is a laser scan of an existing building, you want Scan to BIM. If it is a set of drawings, this is the service you need.
The honest version
Done well, 2D to BIM is not a drafting exercise. It is a reconciliation of everything your drawings say, resolved into a model you can build and coordinate from. Done badly, it is a tidy 3D copy of a flawed drawing set, which helps no one. The difference lies in the audit, and that is where we put the effort.
If you have a set of drawings that needs to become a working model, tell us what you have, and we will scope the conversion.