Scan-to-BIM and Design Coordination for a Manhattan Apartment
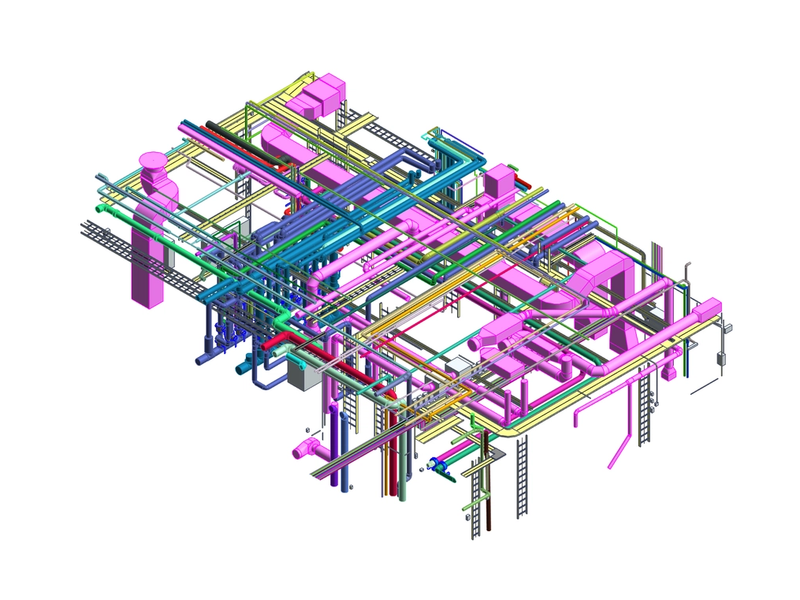
As-built model of a large apartment in Manhattan, New York: 5,000 sq ft of interior space and 4,000 sq ft of outdoor space. Architecture, structure and MEP, modelled from a point cloud.
- Location
- USA
The challenge
The client needed a digital version of a large apartment in Manhattan: 5,000 sq ft inside and 4,000 sq ft of outdoor space. The brief was to model everything visible in the point cloud, down to the switches, not only the walls and openings.
Our solution
We modelled architecture, structure, and MEP from the point cloud. The model includes the wall construction and metal profiles, doors and windows, exposed pipe risers and ductwork, lighting, electrical switches, and appliances. Each element sits where it sits in the scan.
Results
- 5,000 sq ft of interior and 4,000 sq ft of outdoor space modelled from a point cloud
- Architecture, structure and MEP in one as-built model
- Lighting, switches, appliances, exposed risers and ductwork modelled as installed
Services
Have a project like this?
Tell us what you’re working on and share your data. You’ll get a fixed price and a delivery date back within one working day.