
Our Services
Pick a service to get tailored support for your construction, design, or digital modeling goals.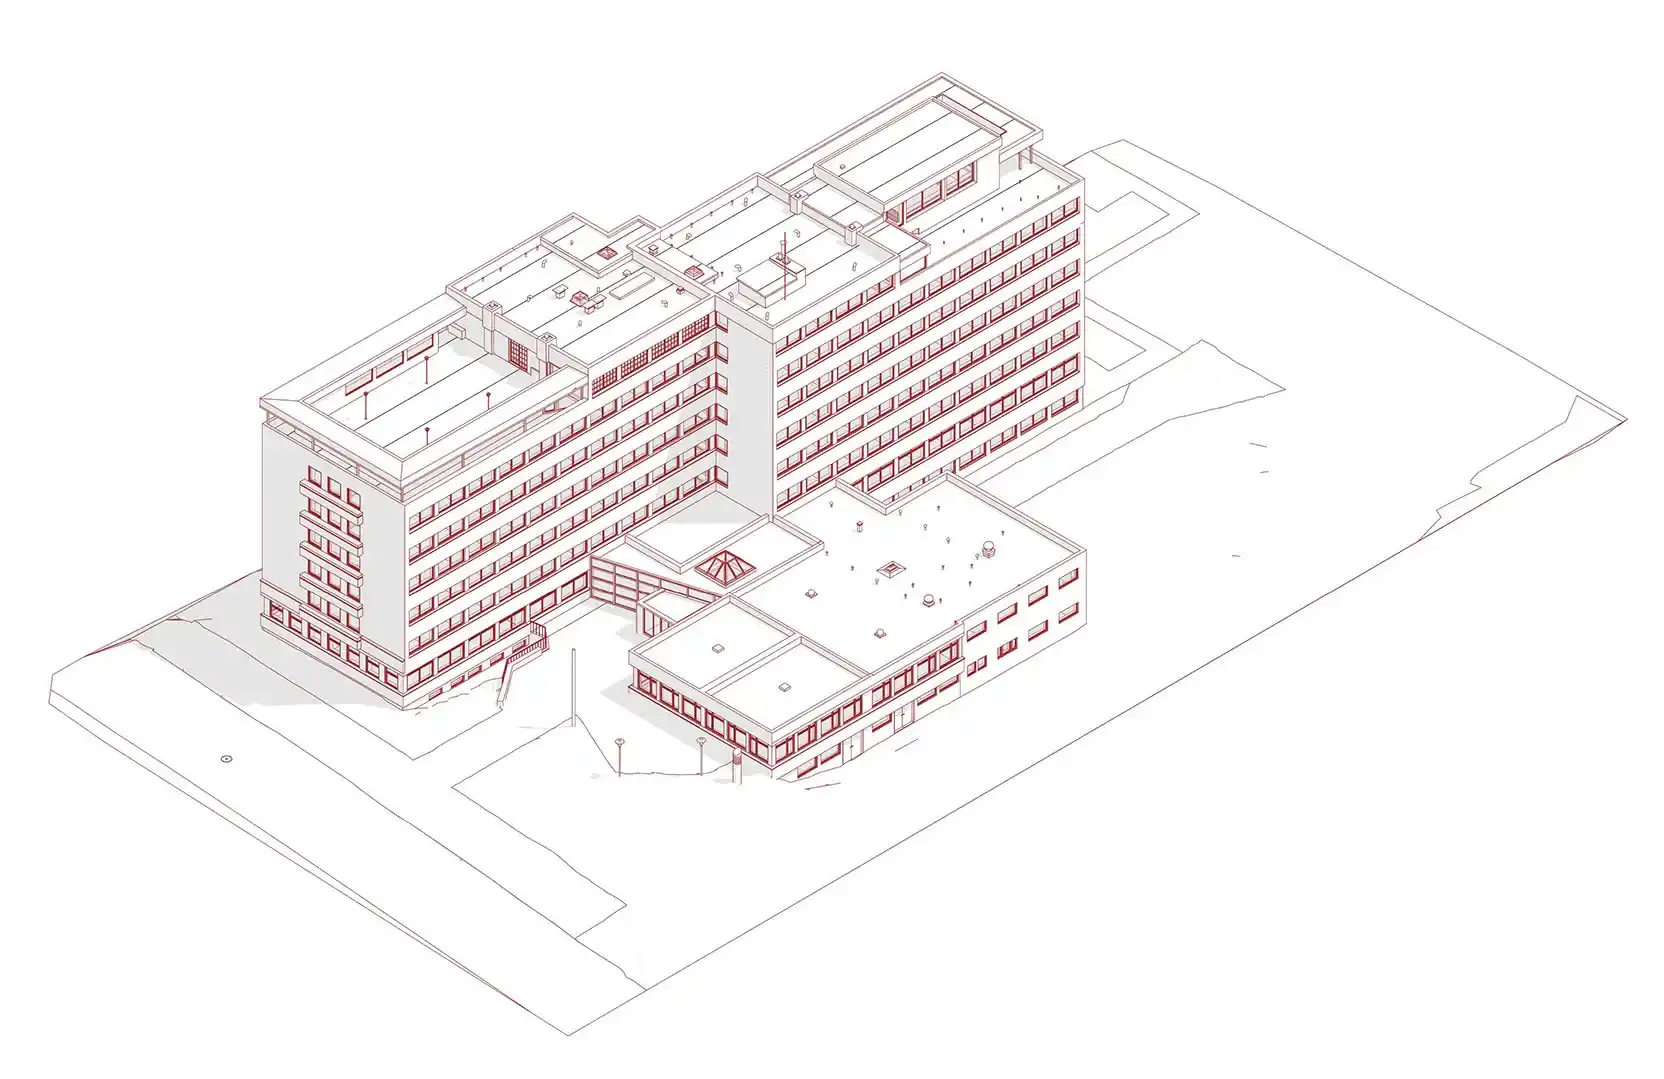
SCAN TO BIM
All services
Scan to BIM
Scan to BIM services: convert laser scan point cloud data into accurate Revit BIM models (LOD 200–400) for design, renovation and documentation. RVT, IFC, DWG.
BIM Coordination
BIM coordination services that align architectural, structural and MEP models, detect clashes early and keep your project consistent from concept to handover.
Design Development
Design development for a complete, coordinated permit set ready for city approval: code compliance, clash detection and documentation across AR, STR and MEP.
2D to BIM
Convert 2D drawings into accurate, coordinated Revit BIM models (LOD 200–400). Data audit, custom families, quantity take-off and outputs in RVT, IFC or DWG.
BIM / VDC Consulting
BIM/VDC consulting: implementation strategy, model audits, software and cloud selection, BIM Execution Plan (BEP) and access to experienced specialists.
BIM / VDC Service Bureau
Concrete Bureau is a BIM service bureau offering outsourced BIM and VDC services: 2D to BIM, scan to BIM, coordination, clash detection and Revit families.
Clash Detection
BIM clash detection across architectural, structural and MEP models before construction begins. NWD models, viewpoints and structured coordination reports.
Revit Families
Custom Revit families: smart, lightweight, fully parametric (LOD 200–400), optimised for performance. Delivered as .rfa with a concise user guide.
How we work
Every service above produces the same thing: a model your team can build from, not a 3D picture. We model in native Revit geometry across architectural, structural, MEP and landscape disciplines, to level of development 200 through fabrication-ready 400, and hand back RVT, IFC or DWG, whatever your workflow already runs on.
Work happens inside your Autodesk Construction Cloud or BIM 360 environment, so nothing has to be emailed around, and every model goes through a QA and QC pass before delivery. We are a team of specialists in Lviv, Ukraine, working on European time for clients across Europe, the US and Australia.
Common questions
- Can one project use more than one of these?
- They often run together. A renovation usually starts with Scan to BIM, the discipline models are then coordinated against each other, and clash detection runs through the whole of it. Tell us the project rather than the service, and we will say which parts it needs.
- Which one do I need if I only have drawings, or only a point cloud?
- Drawings go to 2D to BIM, which works from PDFs, DWG and CAD files, images or scanned sheets. A point cloud goes to Scan to BIM. We model from the cloud rather than capturing it ourselves, so if the building has not been scanned yet, we can tell you what the scan has to deliver for the model to be usable.
- What covers work that is not on this list?
- BIM Service Bureau. It is the open-ended one: a team you hand modelling and coordination work to as it comes, rather than a single defined deliverable. If what you need does not match one of the other seven, describe it there.
Which service do you need?
- You have a laser scan or point cloud
- We turn reality-capture data into an accurate Revit model of what is actually on site, to tolerances of 50, 25 or 10 mm depending on the project and the quality of the scan. Read the full guide →
- You only have CAD, PDF or paper drawings
- We audit the drawings first, then convert them into a coordinated, data-rich model, including custom families and quantity take-off. Read the full guide →
- Your disciplines are drifting apart
- We align architectural, structural and MEP models in one federated environment and keep them consistent from concept through handover. Read the full guide →
- You want the conflicts found before the crew does
- We run clash detection across disciplines and return NWD models, viewpoints and a structured report you can act on. Read the full guide →
- You need a permit set a city will approve
- We take the design to a complete, coordinated set across AR, STR and MEP, with code compliance and clash detection along the way. Read the full guide →
- Your families are slowing the model down
- We build smart, lightweight, fully parametric Revit families and deliver them as .rfa with a short user guide. Read the full guide →
- You are deciding how to run BIM at all
- We advise on implementation strategy, software and cloud selection, and write the BIM Execution Plan, or audit the models and standards you already have. Read the full guide →
- You want a team, not a single deliverable
- We work as an outsourced BIM and VDC department covering all of the above, scaling up for large jobs. Read the full guide →
Cookies
We use analytics and marketing cookies (Google Analytics, Microsoft Clarity, Meta) to see how the site is used. They stay off until you allow them. Details in the Privacy policy.